
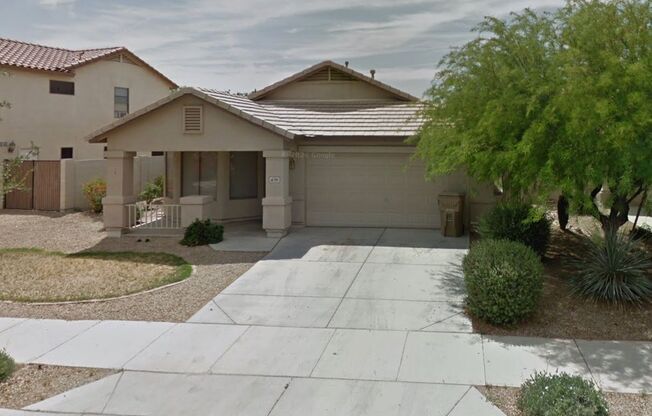
16791 W FILLMORE ST
Goodyear, Arizona 85338
Schedule a tour
Similar listings you might like#


Units#
$2,000
3 beds, 2 baths, 1,716 sqft
Available now
Price History#
Price unchanged
The price hasn't changed since the time of listing
92 days on market
Available now
Price history comprises prices posted on ApartmentAdvisor for this unit. It may exclude certain fees and/or charges.
Description#
This 3 bedroom, 2 bath home located in Canyon Trails features a 2 car garage, an open floor plan and a large private fenced in backyard. The kitchen features many upgraded features including an island, copious amounts of storage including under storage on the island, all appliances included, and a walk in pantry. The separate laundry room is attached off the kitchen for easy access and separate space. The master bedroom features a large walk-in closet and an en-suite with dual master vanity, a walk-in shower, a separate soaking tub and private toilet room. The 2 guest suites featuring carpeting, spacious closets, and ceiling fans. The guest bathroom features a shower + tub combo. The private, fenced in backyard is the perfect oasis. Click here to schedule a showing for this or any other properties: http://www.luxmanagementgroup.com/for-rent AMENITIES: * Cable-ready * Washer/Dryer In Unit * Pets Upon Approval * Pets Allowed * Unfurnished * 2 Car Garage * Air Conditioning * Microwave * Family Room * Tile * Rock Front * Oven / Range * Refrigerator * Single level * Covered Patio * Vaulted Ceilings * Private Backyard * Oven * Tot Lots * Washer Included * Dryer Included * Refrigerator Included * Biking/Walking Path * Patio * Near Bus Stop * Built-in Microwave * Range/oven * Walk-in closet * washer/dryer included * Near Bus Stops * Near Shopping * Attached Garage * Near Schools * Blinds * washer * Fenced Yard * All Electric * Low Maintenance Landscaping * Desert Landscaping * Desert Landscaping Front Yard * Low Maintenance Frontyard * Window Screens * Inside Laundry * Laundry Room * Island * Kitchen Island * Walk in Shower * Dual Master Vanity * Community Playground * Garbage Disposal * Tile Floors * Children's Playground * Range - Electric * Dryer - Electric * Separate Tub/Shower * Eat-In Kitchen * Freeway Access * North/South Exposure * Walk-In Pantry * Pantry * Breakfast Bar * Water Heater - Electric * Energy Star Windows * Near Parks * HVAC * No Interior Steps * Near Dining * Single-story * Open Floor Plan * 2" Faux Wood Blinds * Walk-in Shower * Tub/Shower Combo * Patio/Porch * Large Windows * High Ceiling(s) * North Facing * Central Air * Window Treatments * Ceramic Tile * common area maintenance by HOA * Large Lot By submitting your information on this page you consent to being contacted by the Property Manager and RentEngine via SMS, phone, or email.