Partner-provided property photo
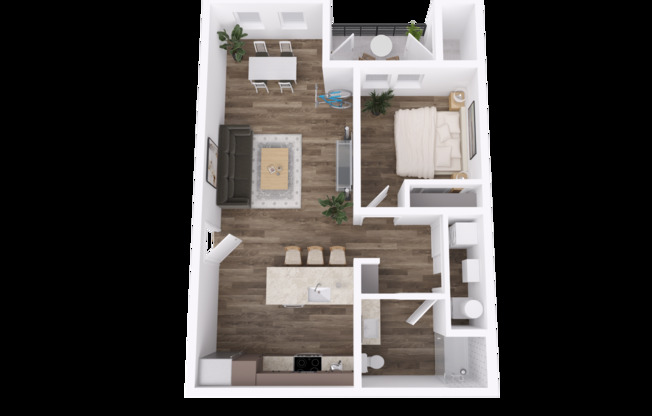
1 bed, 1 bath, 776 sqft, $1,695, Unit 21113 - 226
2 beds, 1 bath, 1,042 sqft, $1,895, Unit 21113 - 221
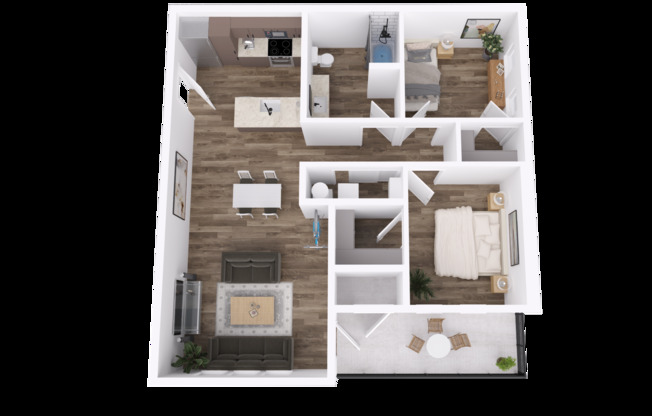
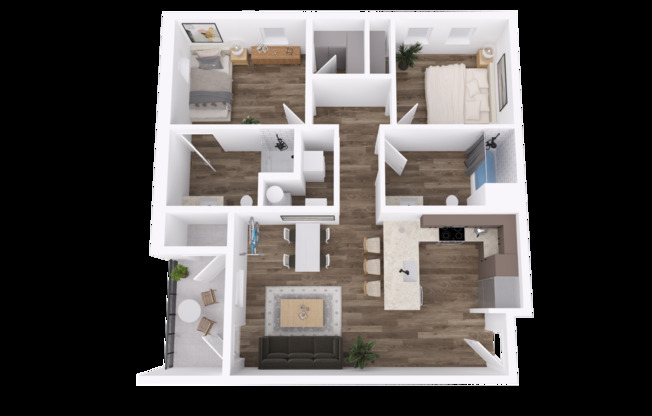
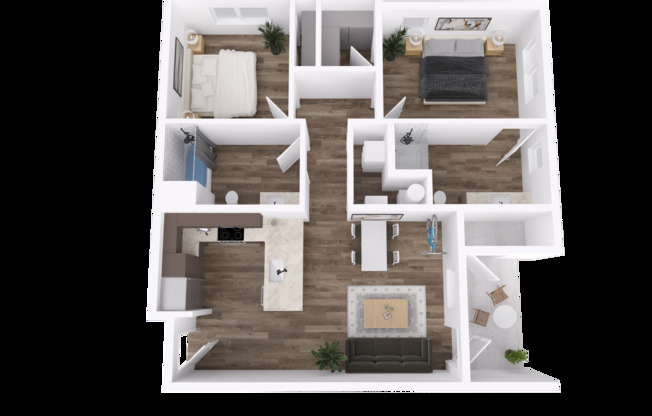
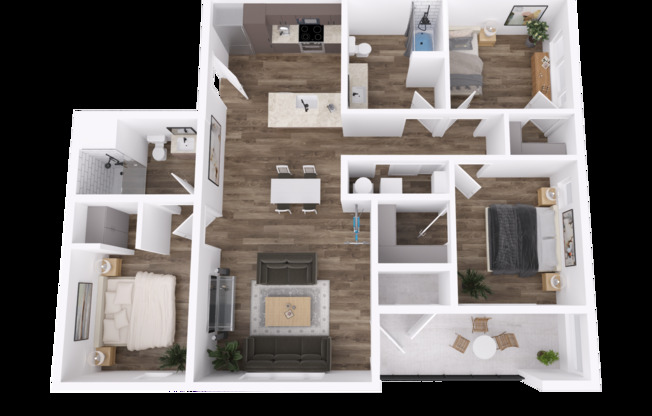
2 beds, 2 baths, 1,035 sqft, $1,995, Unit 21113 - 225
1 bed, 1 bath, 759 sqft, $1,795, Unit 21113 - 122
2 beds, 1 bath, 1,042 sqft, $1,995, Unit 21113 - 121
2 beds, 2 baths, 982 sqft, $1,995, Unit 21113 - 228
3 beds, 2 baths, 1,259 sqft, $2,495, Unit 21113 - 224

Lamont at Easton

20040 SE EASTON PL, Bend, OR 97702

Schedule a tour

Hello, my name is

and I'm interested in Lamont at Easton. You can reach me at

or by phone at

. My anticipated move-in date is

. Thank you!

By submitting my contact information on ApartmentAdvisor, I agree to receive communications from ApartmentAdvisor and leasing agents. I agree to receive calls and text messages (including via automation). I can opt out at any time. I also agree to the Terms of Use and Privacy Policy, which explain how my data is used. Standard message and data rates may apply.

Units#

$1,995

Unit 21113 - 225

2 beds, 2 baths, 1,035 sqft

Available now

Price History#

Price unchanged

The price hasn't changed since the time of listing

24 days on market

Available now

Price history comprises prices posted on ApartmentAdvisor for this unit. It may exclude certain fees and/or charges.

Description#

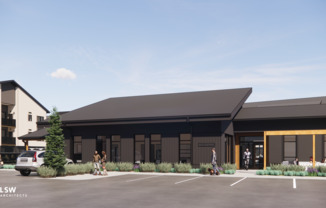
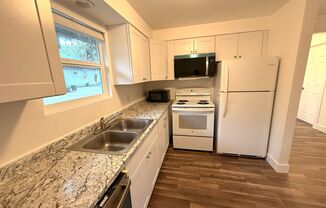
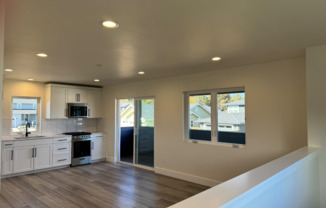
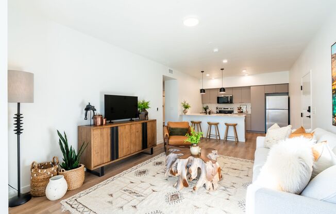
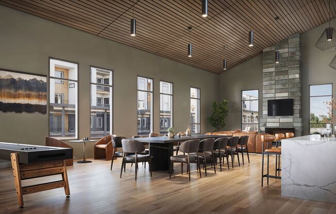
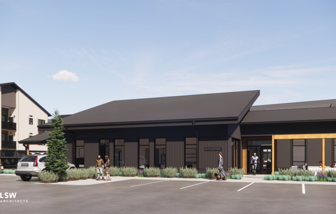
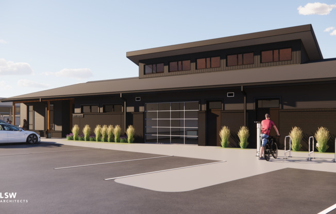
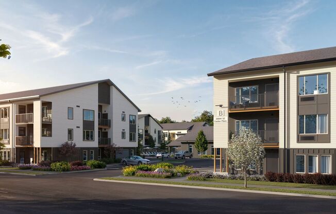
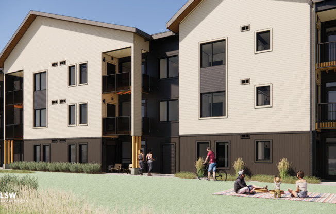
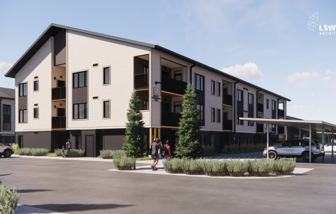
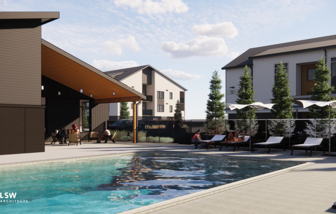
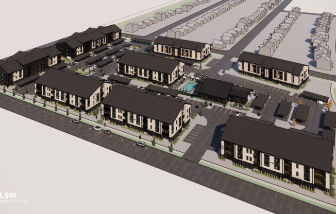
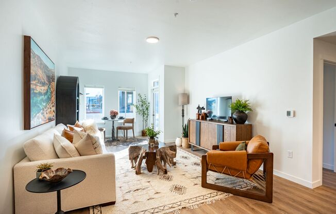
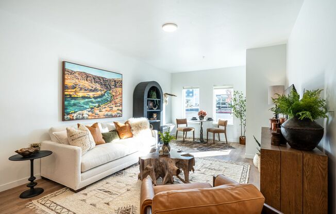
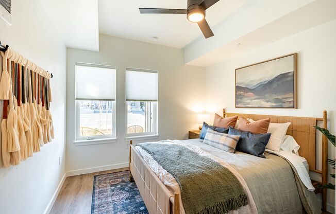
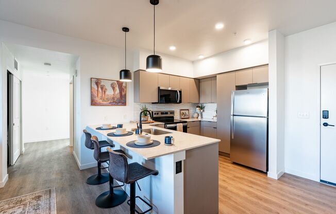
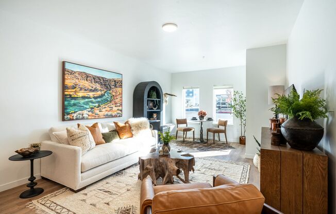
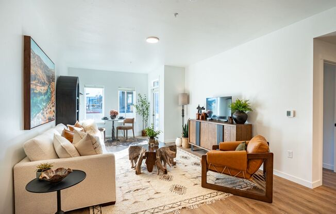
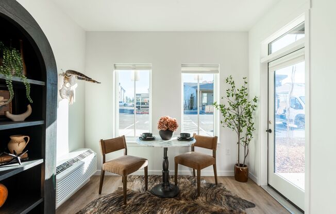
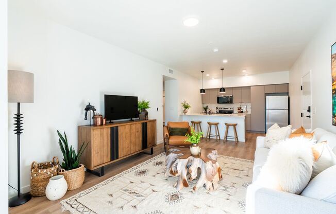
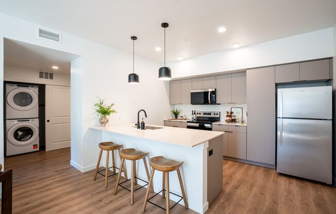
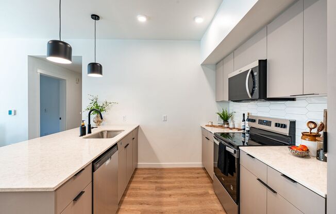
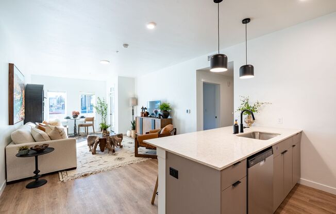
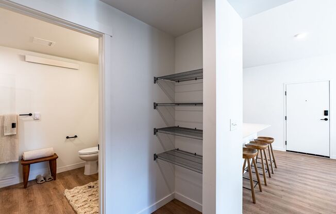
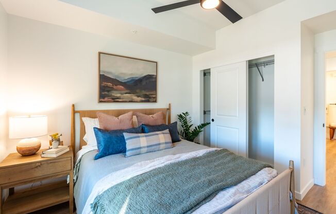
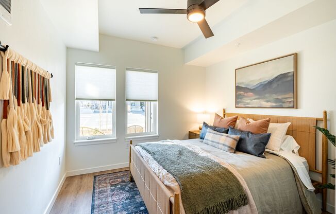
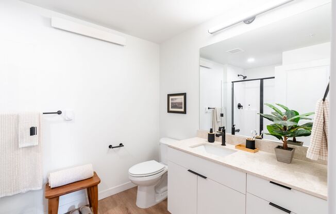
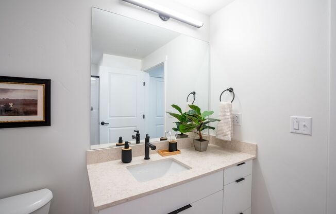
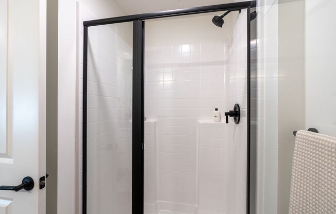
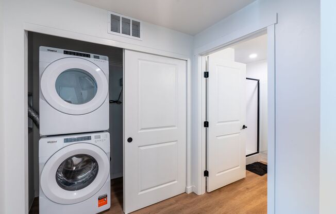
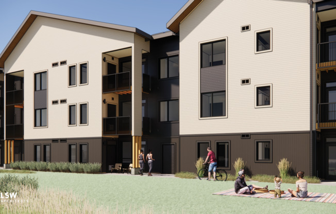
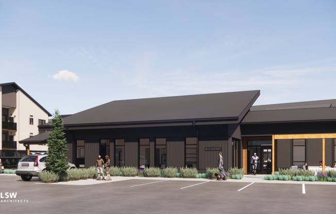
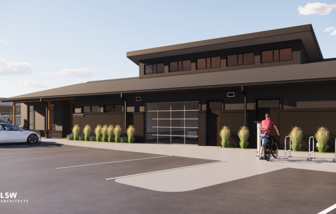
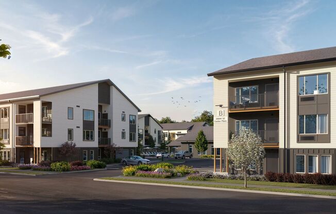
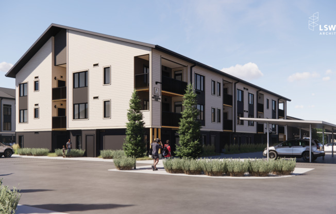
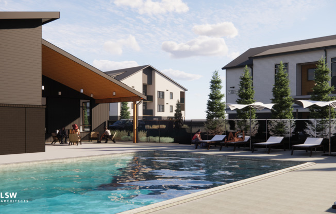
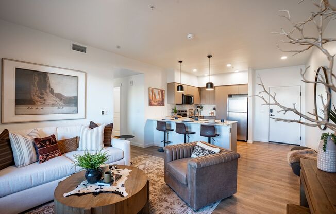
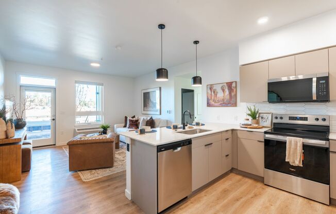
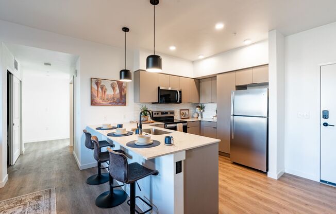
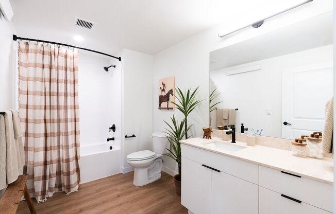
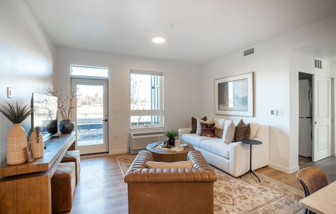
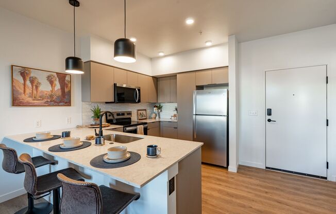
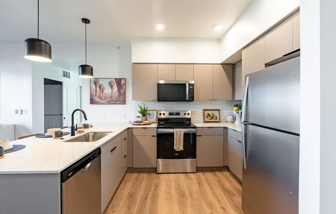
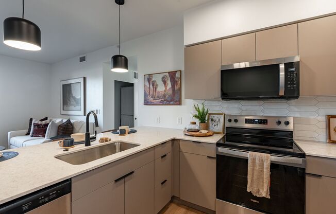
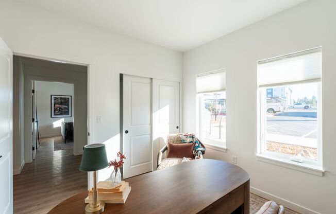
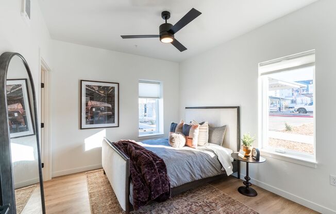
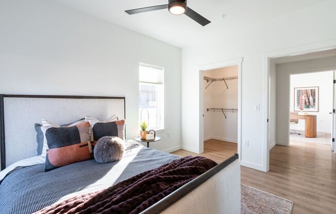
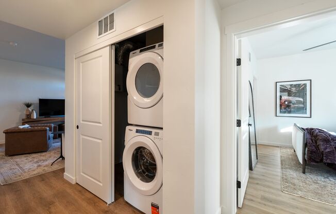
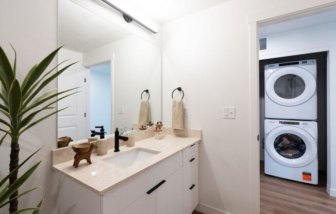
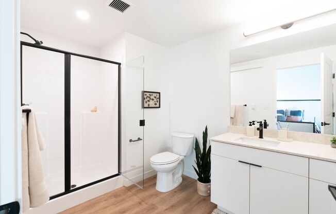
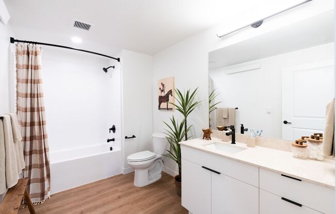
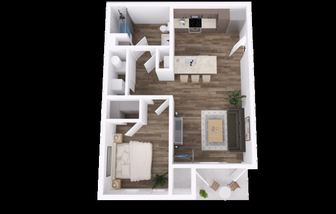
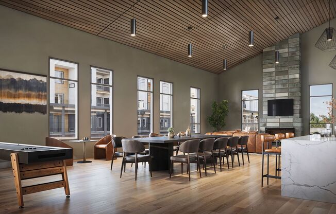
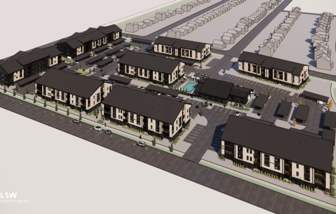
Lamont at Easton is a new apartment community of 204 homes in Bend's Easton neighborhood, with the first building delivering fall 2026. Pre-lease today and receive up for 10 weeks free rent!* Founders Drawings - Win A Year of Free Rent Sign a 24-month lease by March 31, 2027, and you're entered to win a full year of rent ON TOP of other concessions being offered! Floor plans run one bedroom through three bedroom, from 759 to 1,388 square feet. Every home includes in-home washer and dryer, quartz countertops, stainless appliances, and a private patio or balcony with exterior storage closet. In select homes, add a spacious closet, vaulted ceilings, or Cascade views. Community spaces include a resident clubhouse, fitness studio, pool, pet wash station, package room, covered bike storage, and outdoor grilling areas. Parking is surface with carports available, with EV-ready stalls. The community sits on SE 15th Street, directly across from Caldera High School and 0.5 miles from Alpenglow Park. Downtown Bend is 5 miles northwest, and the Larkspur Trail connects to Bend's wider trail network from the east edge of the property. Construction is underway. Hard hat tours are available now by appointment, and floor plans can be reserved ahead of first delivery. Images are renderings; finishes, square footage, and views vary by home. Professionally managed by Cobalt Properties Group. Equal Housing Opportunity. *Concessions dependent on lease term, please contact us today for more information!

Amenities#

Air conditioning
Balcony
Dishwasher
Fitness center
Parking
Patio
Pool
Washer/dryer
In unit washer/dryer