Partner-provided property photo
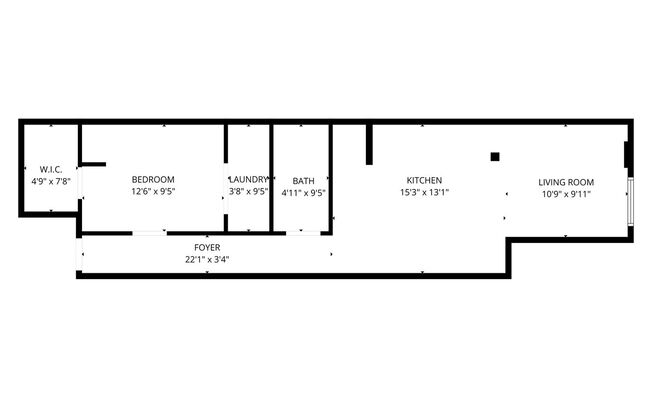
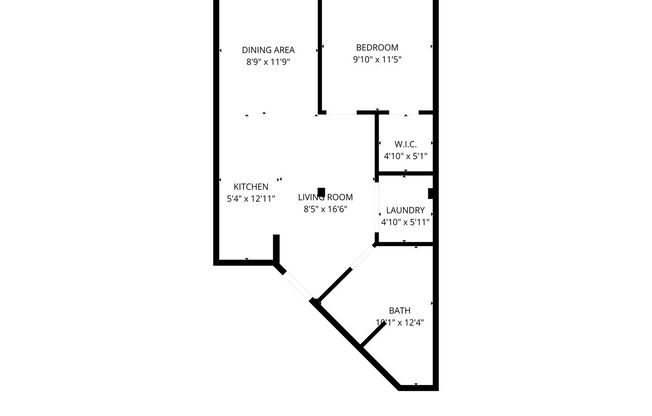
1 bed, 1 bath, 582 sqft, $1,300, Unit 256
Studio, 1 bath, 436 sqft, $1,117, Unit 251
1 bed, 1 bath, 582 sqft, $1,225, Unit 614
1 bed, 1 bath, 582 sqft, $1,450, Unit 403
Studio, 1 bath, 436 sqft, $1,150, Unit 619
Studio, 1 bath, 436 sqft, $1,275, Unit 422

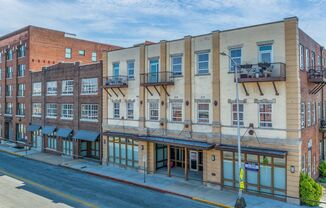
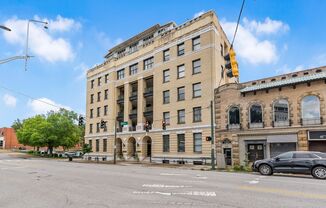
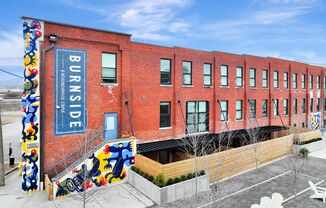
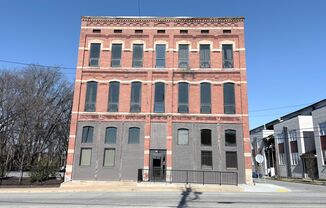
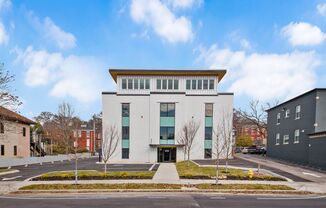

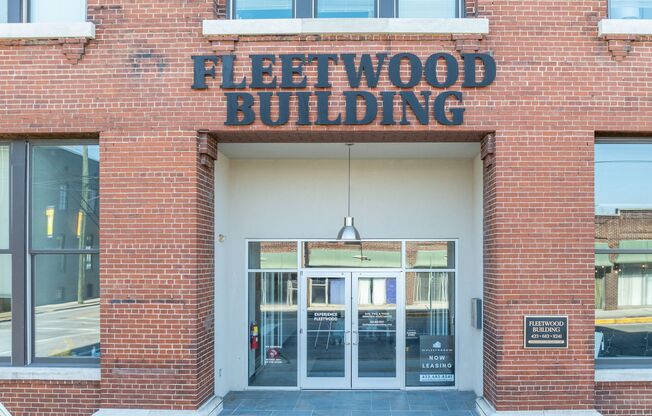
The Fleetwood Building

232 E. 11th St, Chattanooga, TN 37402
Schedule a tour

Hello, my name is

and I'm interested in The Fleetwood Building. You can reach me at

or by phone at

. My anticipated move-in date is

. Thank you!

By submitting my contact information on ApartmentAdvisor, I agree to receive communications from ApartmentAdvisor and leasing agents. I agree to receive calls and text messages (including via automation). I can opt out at any time. I also agree to the Terms of Use and Privacy Policy, which explain how my data is used. Standard message and data rates may apply.

Units#

Price History#

Price raised by $100

An increase of +7.41% since listing

64 days on market

Available now

Current

$1,450

Low Since Listing

$1,350

High Since Listing

$1,450

Price history comprises prices posted on ApartmentAdvisor for this unit. It may exclude certain fees and/or charges.

Description#

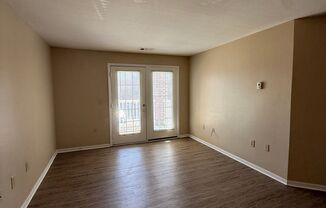

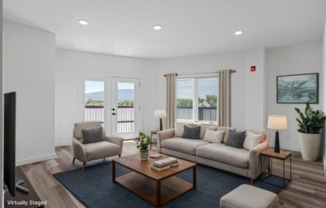

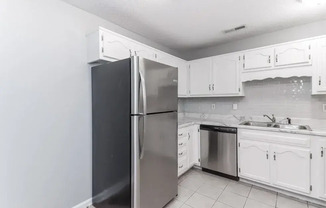

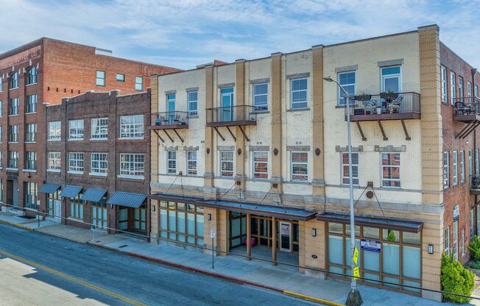


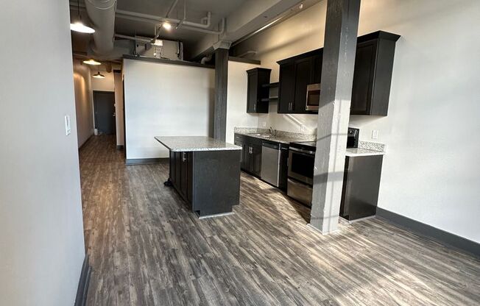
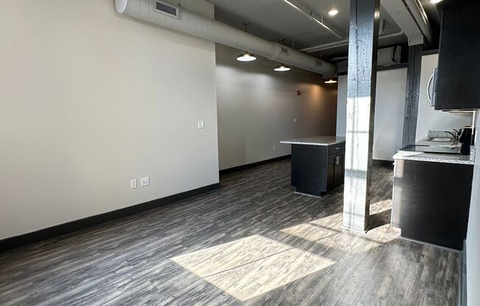
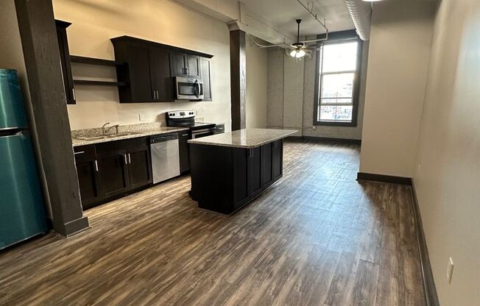
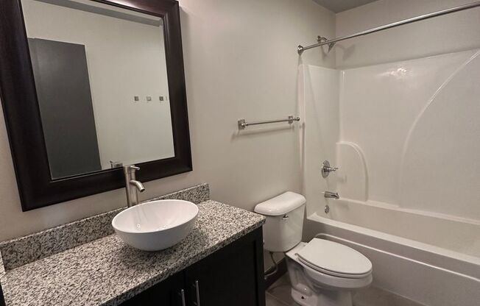
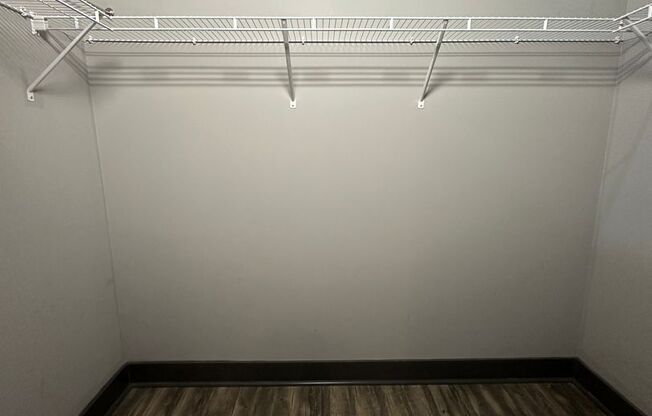
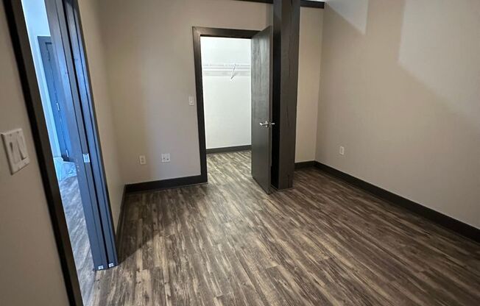
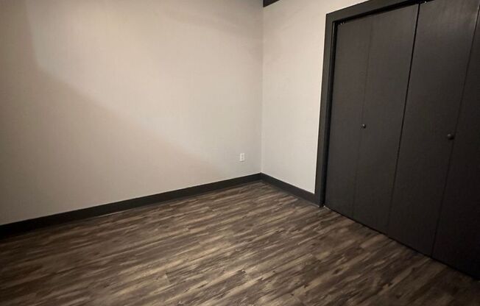
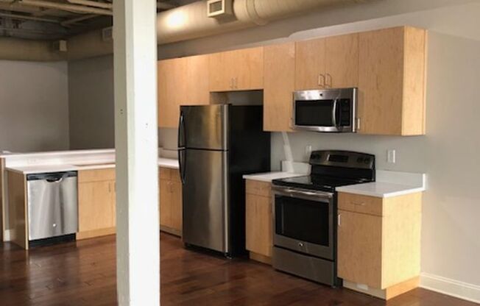
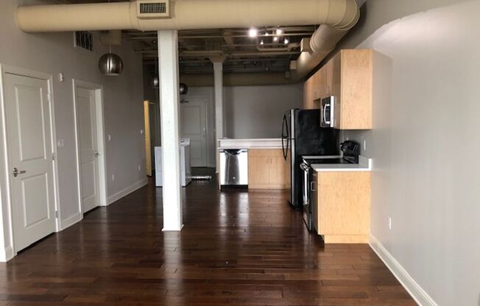
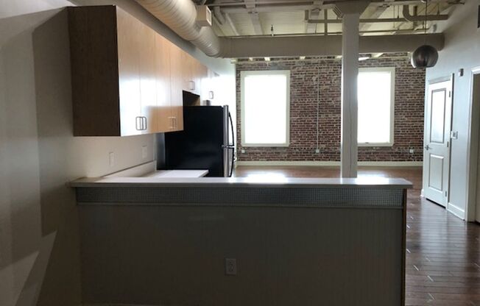
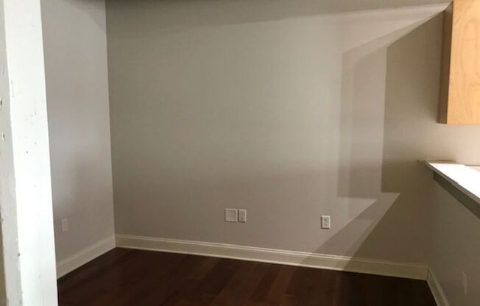
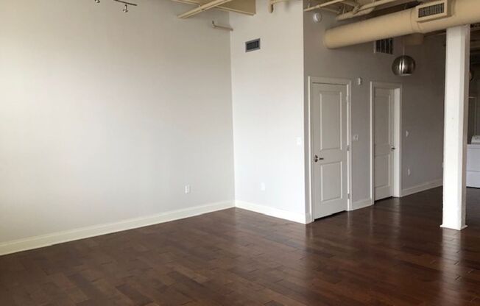
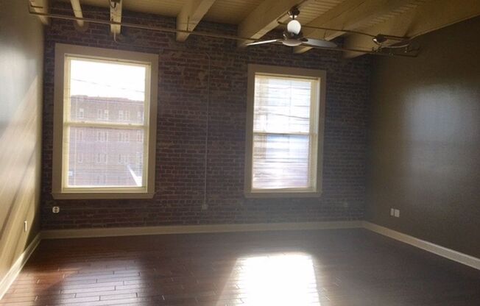
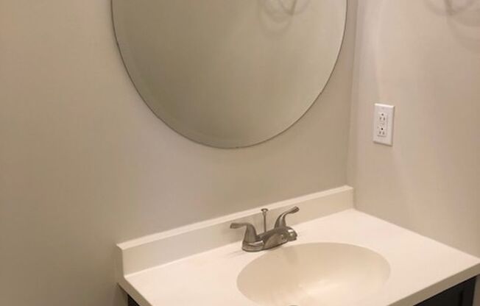
















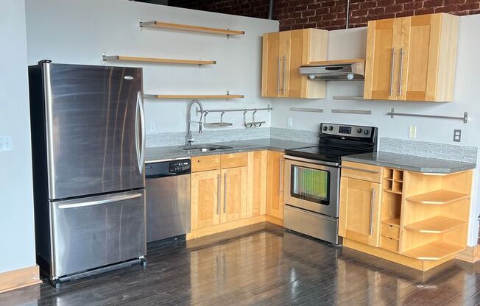
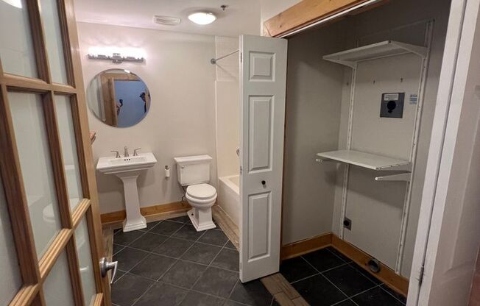
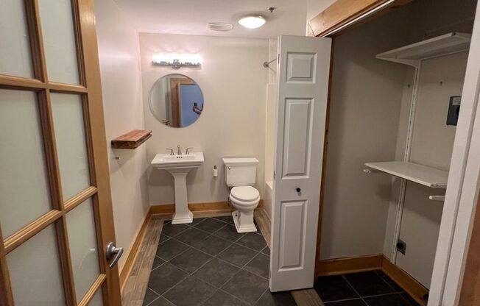
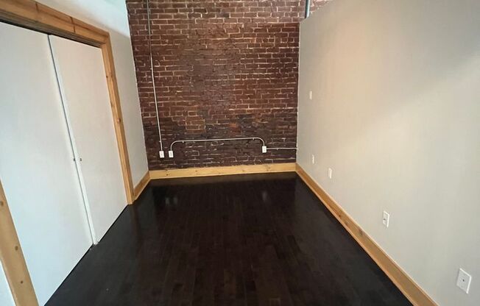
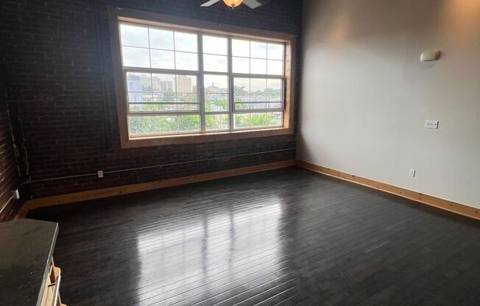
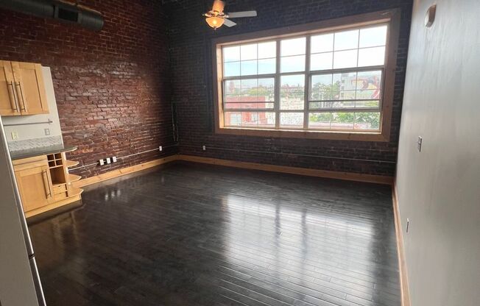
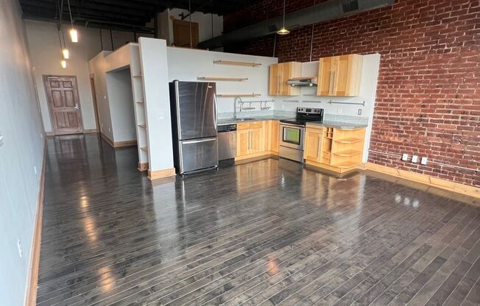

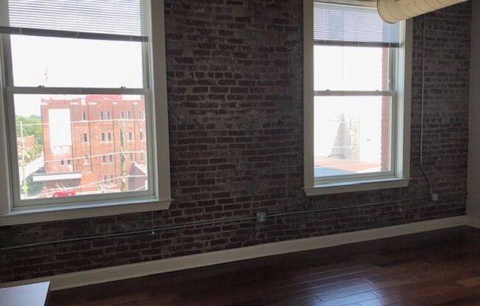
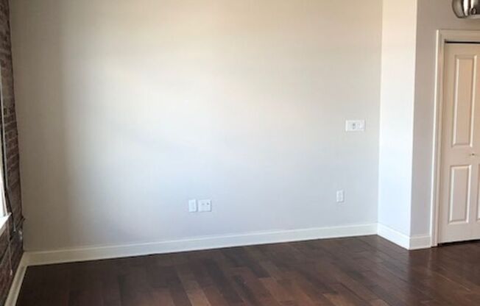
1 month rent concession available on select units. Ask your leasing agent for more details! Historic charm meets modern convenience in downtown Chattanooga. Fleetwood Residential offers a variety of floor plans with unique architectural details and updated features. Let's talk about LOCATION! The Fleetwood Building is a renovated historic community in the heart of downtown Chattanooga, located right behind the Warehouse Row shopping center - perfectly situated between Chattanooga's trendy Southside and Northshore's riverfront! Enjoy the best of both worlds with easy access to shops, restaurants, parks, the pedestrian walking bridge, the riverwalk and so much more! Each of these spacious, industrial-style units has a unique floorplan and finishes which feature kitchens with quartz/granite countertops, hardwood flooring and stainless-steel appliances. Enjoy vaulted factory-exposed ceilings, exposed brick and huge windows offering tons of natural light! Are you a firefighter, police officer, EMT, active military, teacher, or healthcare worker? As a way of saying thank you for all you do, we’re excited to offer our "Hometown Heroes" program, providing a $50 rent reduction and a waived admin fee just for you! This is our way of supporting and honoring those who work tirelessly to keep our community safe, healthy, and strong. Contact us today to learn more and see how we can make your move-in even easier

Amenities#

Balcony
Elevator
Hardwood floors
Parking
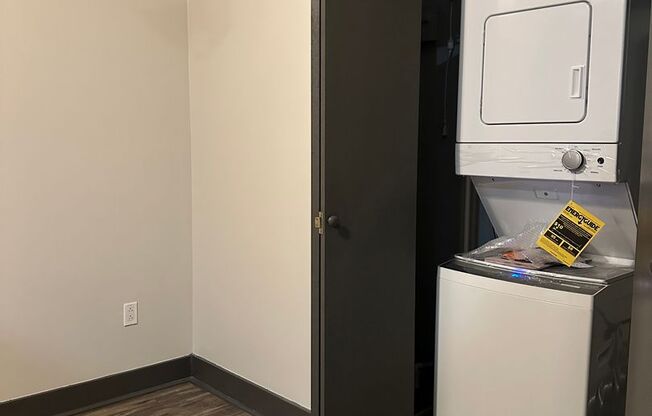
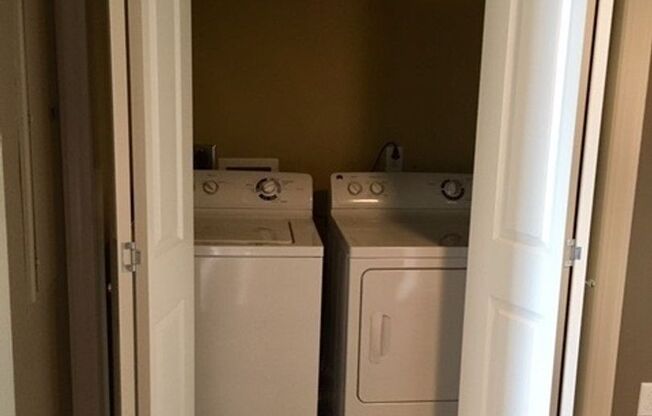


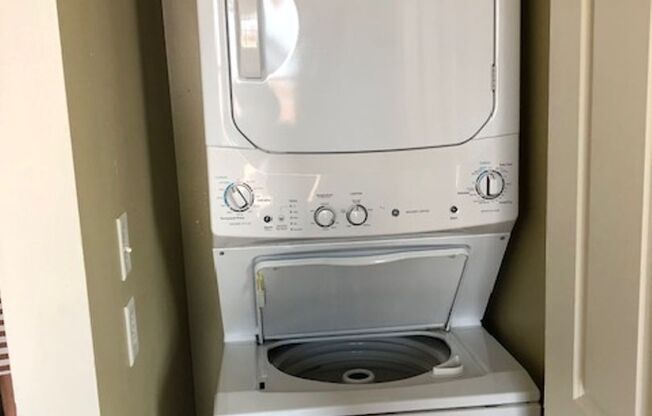
Washer/dryer
Washer/dryer hookup
In unit washer/dryer