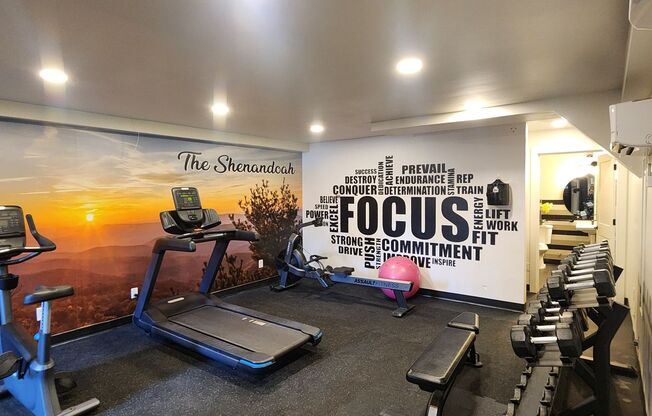
Partner-provided property photo
1 bed, 1 bath, 574 sqft, $1,195, Unit 37
1 bed, 1 bath, 574 sqft, $1,195, Unit 18
2 beds, 1 bath, 830 sqft, $1,295, Unit 71

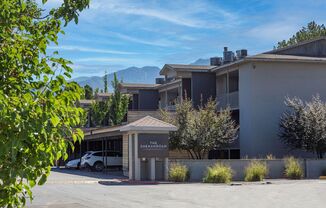
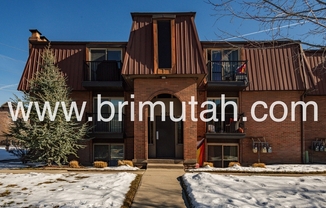
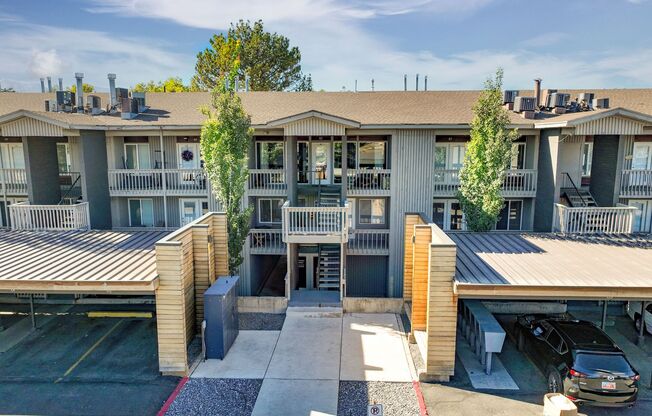
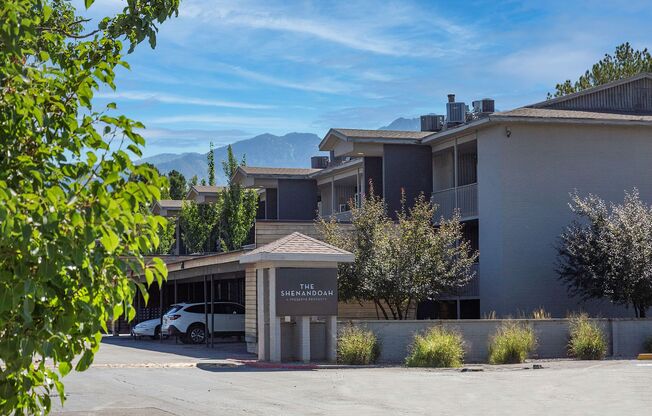
Welcome to The Shenandoah!

380 E 3360 S, Salt Lake City, UT 84115
Schedule a tour

Hello, my name is

and I'm interested in Welcome to The Shenandoah!. You can reach me at

or by phone at

. My anticipated move-in date is

. Thank you!

By submitting my contact information on ApartmentAdvisor, I agree to receive communications from ApartmentAdvisor and leasing agents. I agree to receive calls and text messages (including via automation). I can opt out at any time. I also agree to the Terms of Use and Privacy Policy, which explain how my data is used. Standard message and data rates may apply.

Units#

$1,195

Unit 18

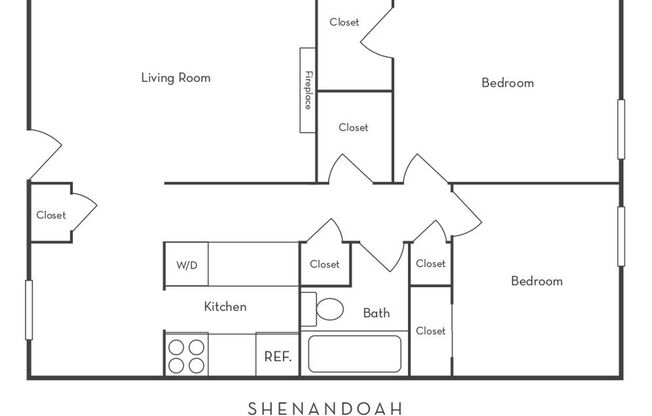
1 bed, 1 bath, 574 sqft

Available now

$1,295

Unit 71

2 beds, 1 bath, 830 sqft

Available now

Price History#

Price unchanged

The price hasn't changed since the time of listing

5 days on market

Available now

Price history comprises prices posted on ApartmentAdvisor for this unit. It may exclude certain fees and/or charges.

Description#

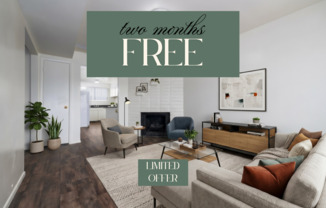
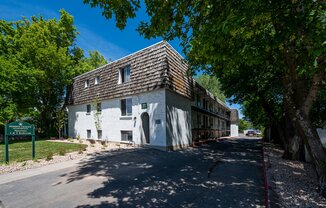
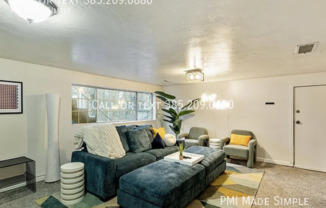

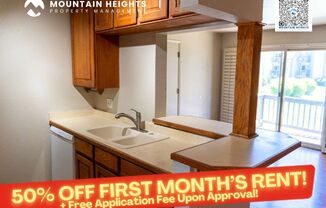
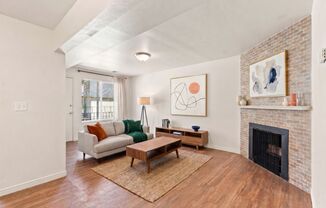
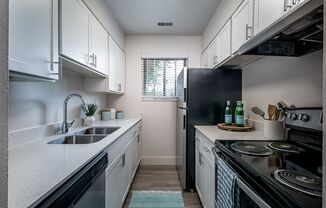
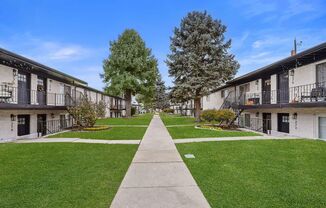
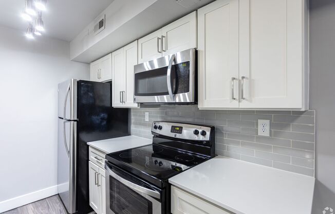
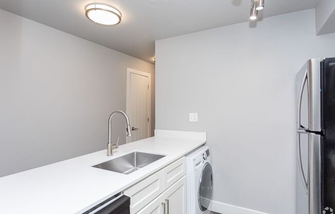
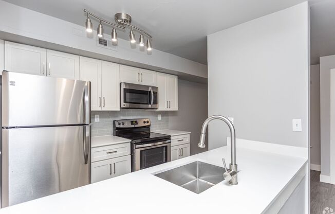
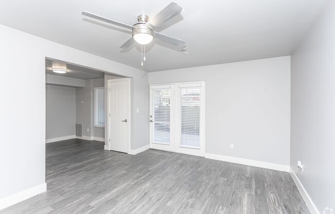
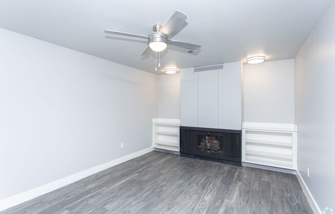
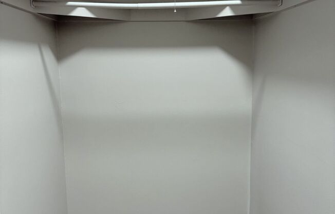
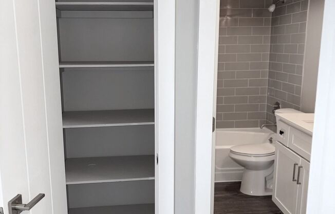
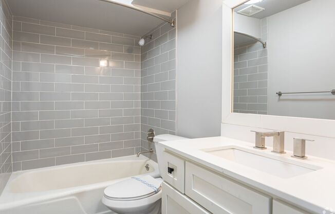
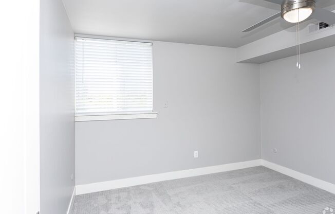
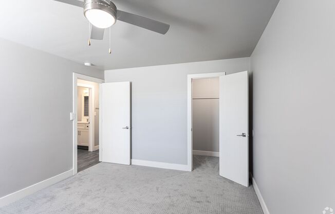
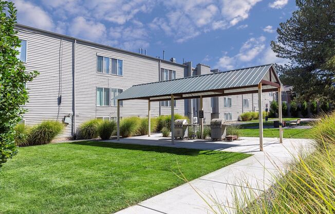
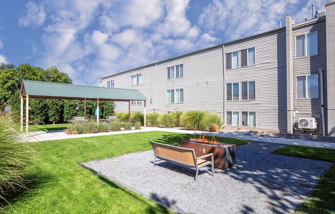
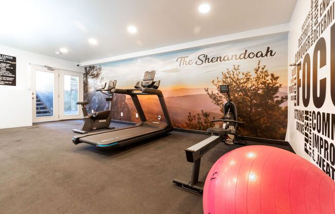
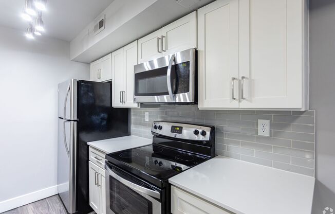
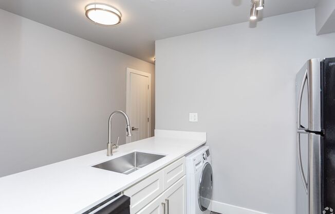
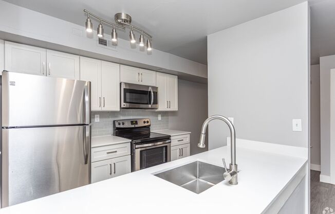
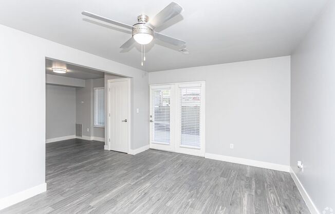
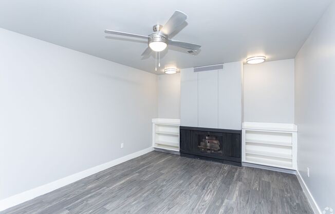
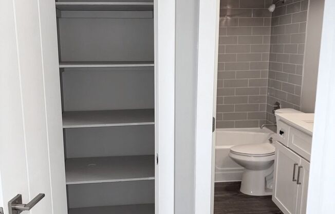
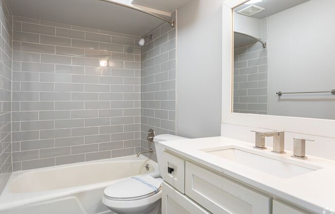
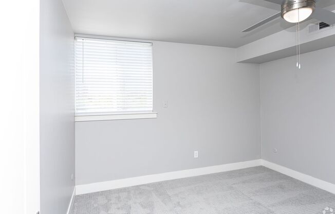
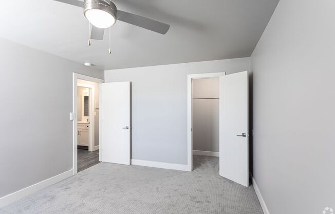
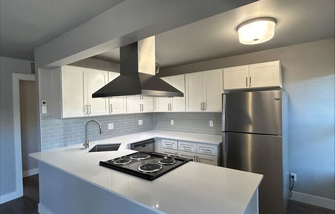
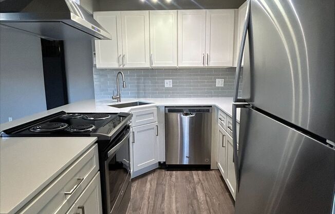
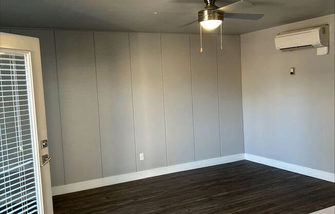
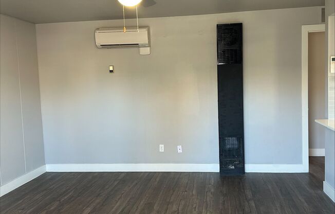
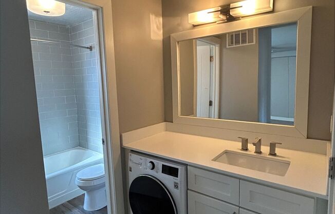
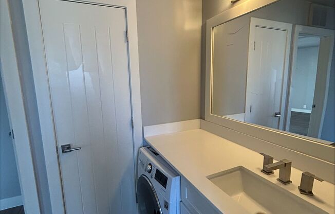
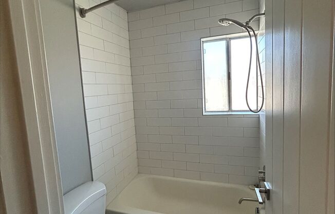
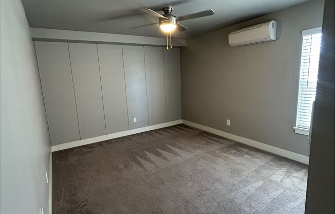
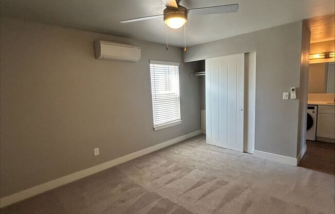
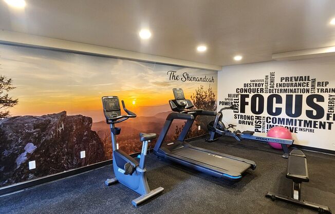
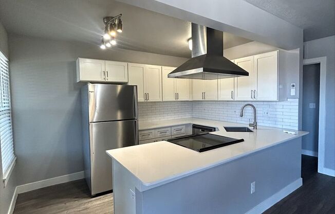
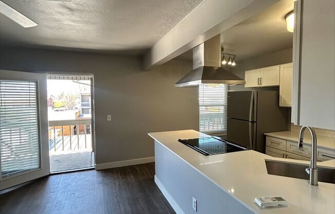
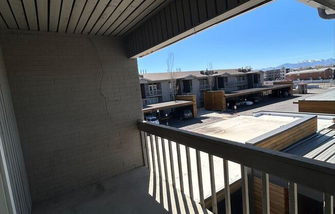
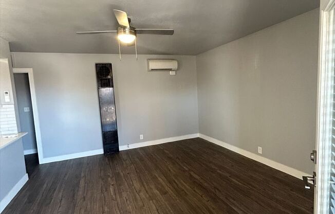
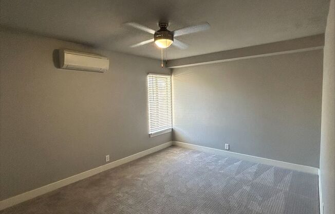

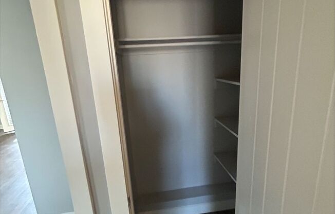
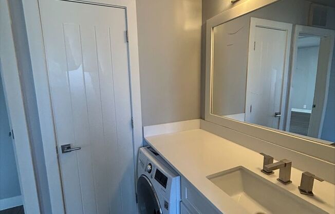
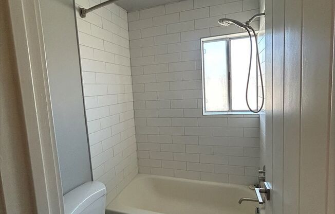
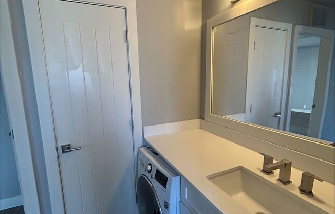
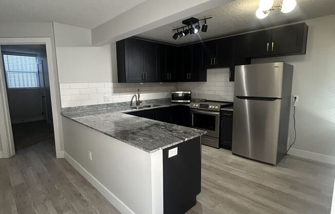
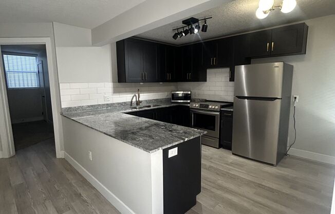
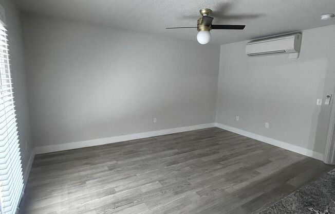
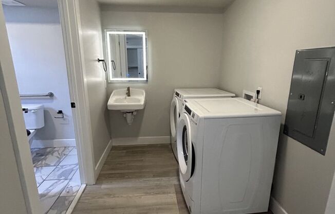
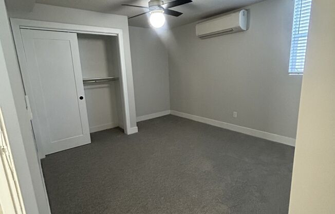
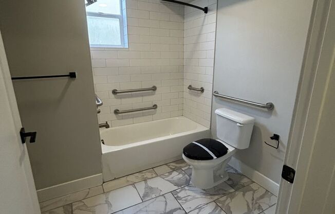
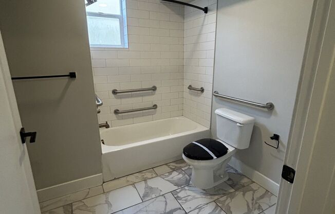
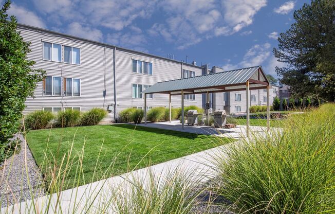
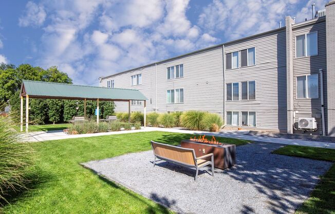
Discover your perfect home at The Shenandoah, a beautifully renovated apartment community designed for comfort, convenience, and style. Choose from our thoughtfully crafted 1- and 2-bedroom floor plans. Enjoy a lifestyle that extends beyond your front door with a variety of community amenities. At The Shenandoah, you’ll experience modern living in a welcoming community—where comfort meets convenience and every detail feels like home. Your new apartment features: • Recently Renovated Interiors • Spacious Floorplans • Garbage disposals • Dishwasher & Disposal • Quartz countertops • Stainless Steel Appliances • Heating & Air Conditioning • Washer & Dryer In Unit • Energy Efficient Windows • Upgraded Finishes Throughout This property includes the following amenities: • Professional Management • Online payments • 24-hour maintenance emergency • Covered, uncovered and guest parking • Close to shopping, dining, and entertainment • Storage Units • On Site Fitness Center • BBQ and Picnic Area • Fire pit Prices Based On Size: • 1 Bed/ 1 Bath: $1,295 base rent • 2 Bed/ 1 Bath: $1,495 base rent • 2 Bed/ 1.5 Bath: $1,595 base rent Pet Friendly! Ask about our pet policy Per Pet: $200 non-refundable pet fee, $200 refundable additional deposit, $35/month pet rent Call or email Nikole to view these beautiful apartment homes! | |

Amenities#

Air conditioning
Dishwasher
Fitness center
Garbage disposal
Parking
Washer/dryer
In unit washer/dryer