
4301 MURWICK DR
Arlington, TX 76016
Schedule a tour
Units#
$2,395
3 beds, 2.5 baths, 2,129 sqft
Available now
Price History#
Price unchanged
The price hasn't changed since the time of listing
4 days on market
Available now
Price history comprises prices posted on ApartmentAdvisor for this unit. It may exclude certain fees and/or charges.
Description#
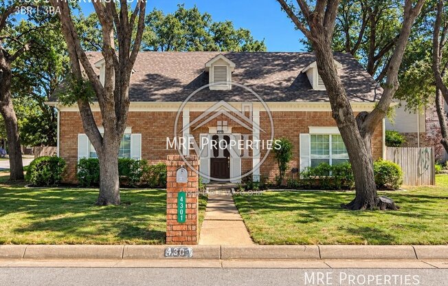
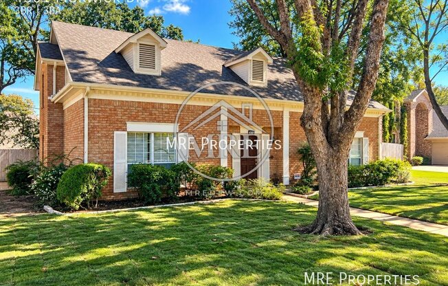
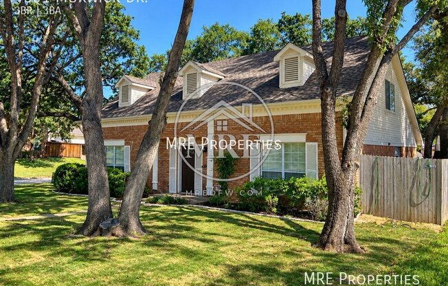
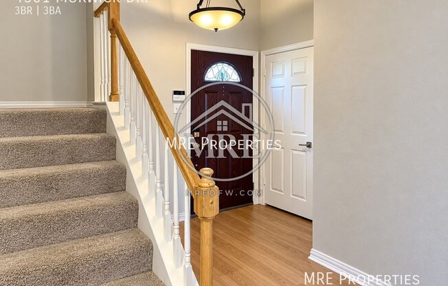
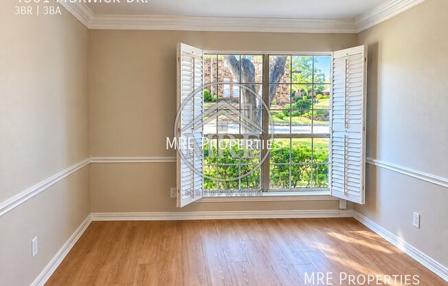
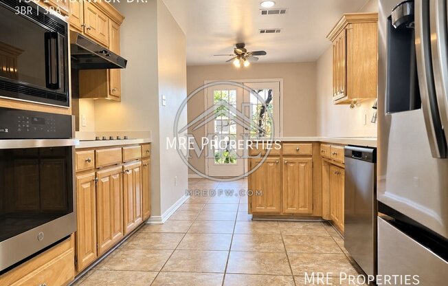
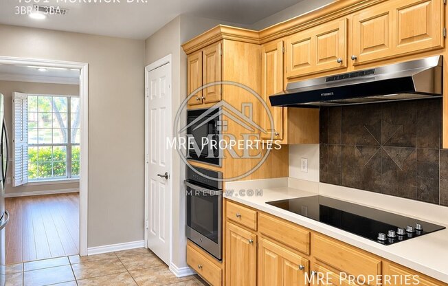
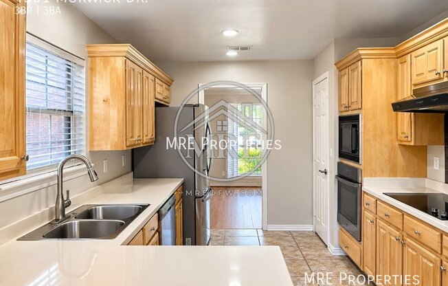
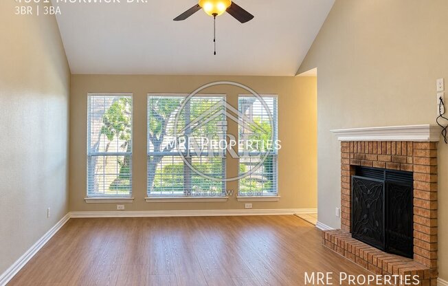
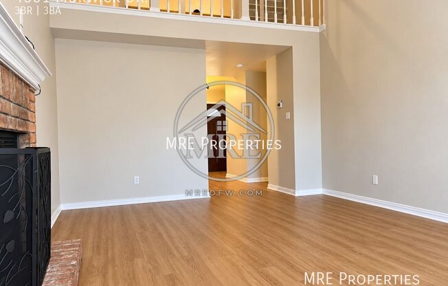
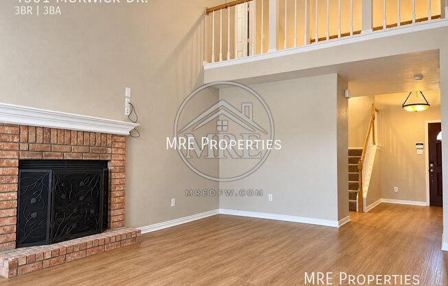
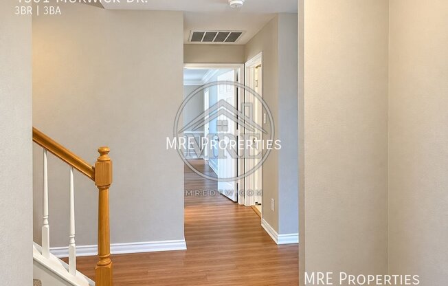
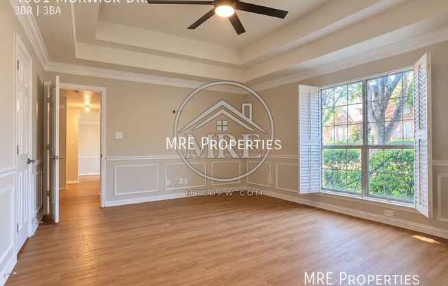
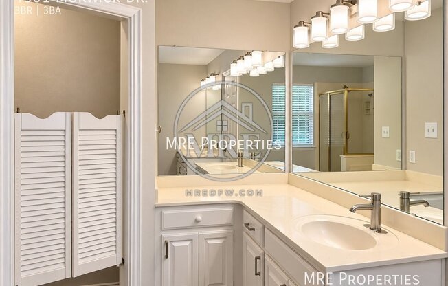
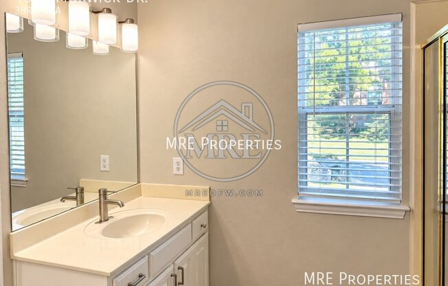
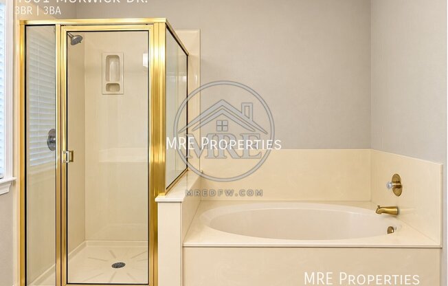
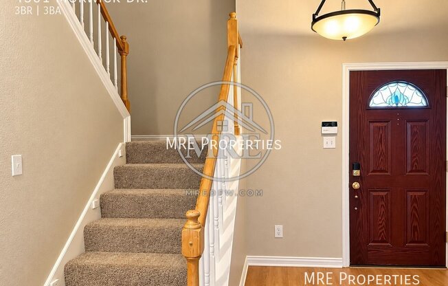
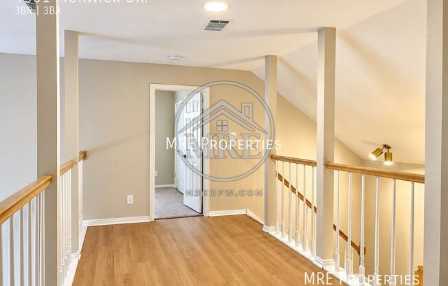
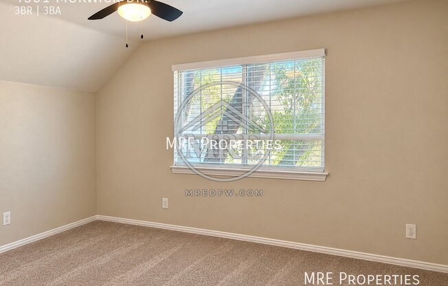
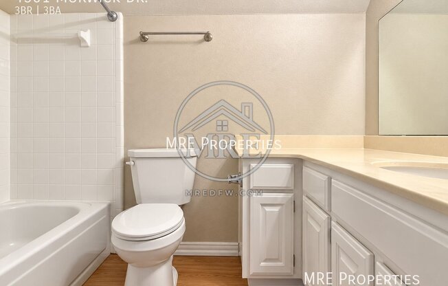
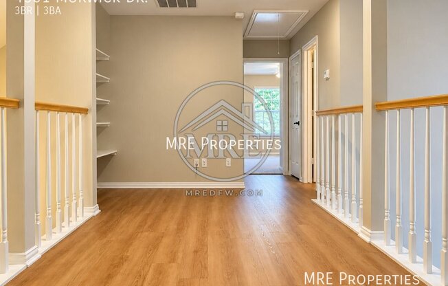
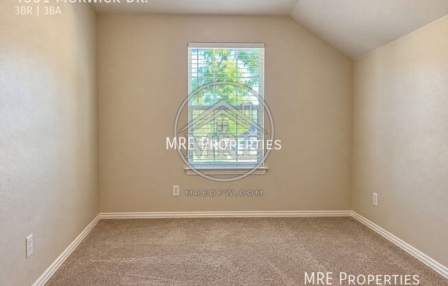
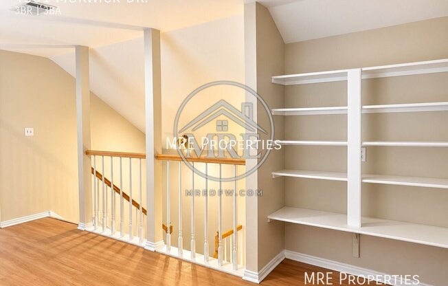
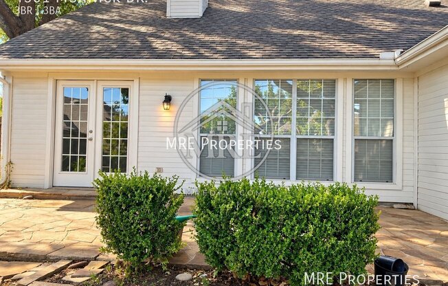
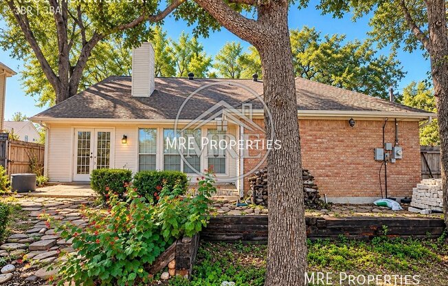
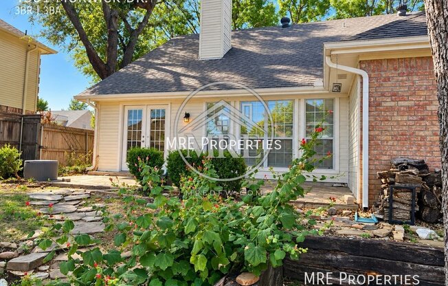
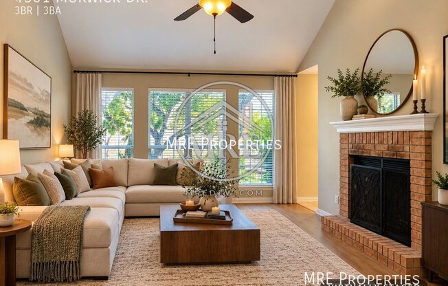
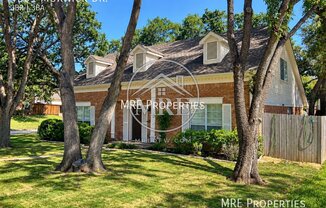
Welcome to 4301 Murwick Drive! Situated on a corner lot in the established Murwick Addition community of West Arlington, this charming two-story brick home offers a wonderful combination of space, character, and everyday comfort. Step inside to discover an inviting interior filled with natural light, a wood burning fireplace, and a thoughtfully designed floor plan featuring a formal dining room and separate breakfast area, offering flexibility for everyday meals and gatherings. The kitchen provides ample cabinet space, a generously sized pantry, built in oven and microwave, and dishwasher. The primary bedroom is conveniently located downstairs and features a spacious bathroom with double sink vanities, a bidet, garden soaking tub, and separate walk-in shower. Upstairs, you'll find two additional bedrooms along with a charming built in bookshelf area that offers the flexibility to create a cozy reading nook, study area, or convenient workspace. Additional highlights include storage beneath the staircase, central heating and air conditioning, ceiling fans throughout, and a dedicated laundry room conveniently located near the garage entrance. French doors open to the backyard, while the side entry two car garage complements the home's attractive corner lot setting. If you appreciate the charm of an established residential community and a home with room to relax, work, and entertain, 4301 Murwick Drive is certainly worth a look. Schedule your showing today and discover all this home has to offer! SPECIAL PROPERTY NOTES: Refrigerator will remain at the property for tenant use as a non-warranted appliance. Landlord makes no warranty regarding its condition or continued operation and shall not be responsible for repairs or replacement during the tenancy. BAC: $500 (For realtors only) ADDITIONAL FEES DURING LEASE TERM: Pet deposits (one-time non-refundable): If applicable; TBD upon pet screening Monthly pet rent: If applicable; TBD upon pet screening Monthly benefits package ($65.00): All MRE Property Management residents are enrolled in the Resident Benefits Package (RBP) which includes liability insurance, credit building to help boost the residentâs credit score with timely rent payments, up to $1M Identity Theft Protection, HVAC air filter delivery (for applicable properties), move-in concierge service making utility connection and home service setup a breeze during your move-in, our best-in-class resident rewards program, on-demand pest control, and much more! More details upon application. If you provide the proper insurance coverage per the lease agreement, this amount is reduced by $10.95. 2 Car Garage Built In Microwave Built In Oven Built In Shelves Central Heat And Air Double Sink Vanity Electric Cooktop Fenced Backyard Kitchen Pantry Laundry Room Wood Burning Fireplace
Amenities#
Popular searches
Pet Friendly Apartments Arlington
224 apartments starting at $595/month
1 Bedroom Apartments Arlington
255 apartments starting at $595/month
2 Bedroom Apartments Arlington
198 apartments starting at $949/month
3 Bedroom Apartments Arlington
69 apartments starting at $1,399/month
Cheap Apartments Arlington
550 apartments starting at $595/month
Houses for Rent Arlington
46 apartments starting at $595/month
Nearby cities
Burleson Apartments
52 apartments starting at $1,173/month
Cedar Hill Apartments
23 apartments starting at $1,095/month
Euless Apartments
138 apartments starting at $895/month
Fort Worth Apartments
1,412 apartments starting at $559/month
Grand Prairie Apartments
107 apartments starting at $820/month
Grapevine Apartments
70 apartments starting at $970/month
Irving Apartments
435 apartments starting at $845/month
Mansfield Apartments
48 apartments starting at $1,095/month
North Richland Hills Apartments
36 apartments starting at $830/month
Nearby universities
UT Arlington Apartments
100 apartments starting at $595/month
Popular metro areas
Austin Metro Apartments
3,657 apartments starting at $450/month
Dallas Fort Worth Metro Apartments
8,764 apartments starting at $500/month
Houston Metro Apartments
5,496 apartments starting at $499/month
San Antonio Metro Apartments
2,656 apartments starting at $425/month