


Shady Oak Crossing
4312 SHADY OAK RD, Hopkins, MN 55343

Schedule a tour


Units#
$1,940
Unit 101
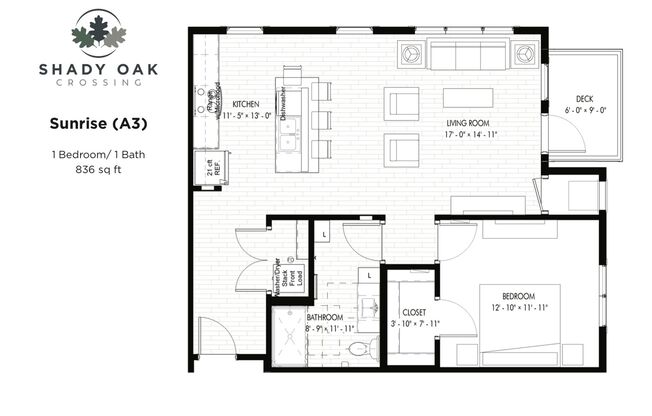
1 bed, 1 bath, 836 sqft
Available December 1
Price History#
Price unchanged
The price hasn't changed since the time of listing
12 days on market
Available as soon as Dec 1
Price history comprises prices posted on ApartmentAdvisor for this unit. It may exclude certain fees and/or charges.
Description#
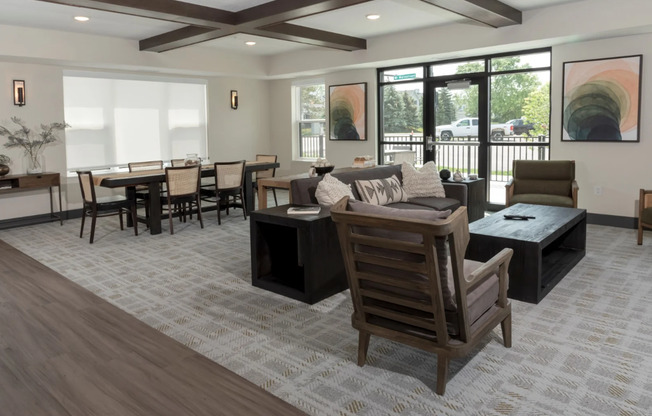
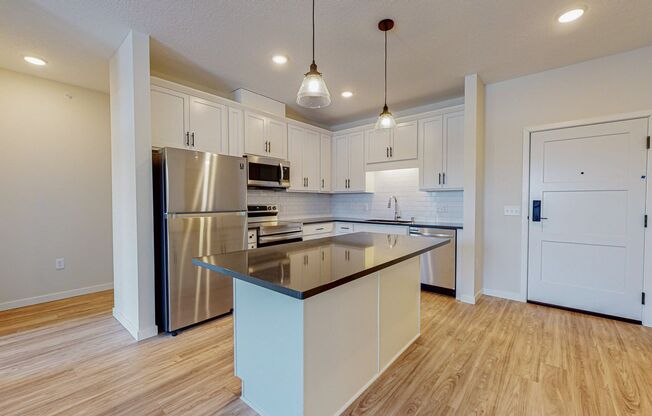
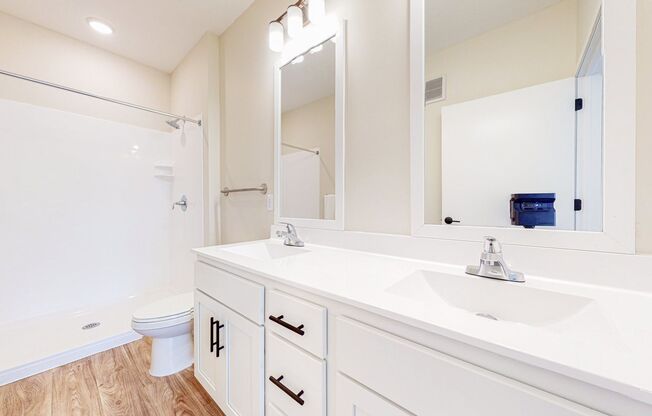
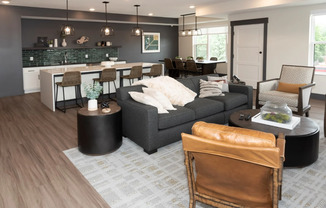
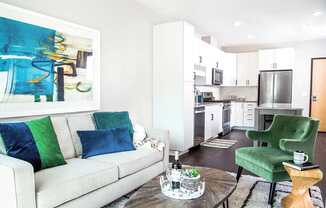
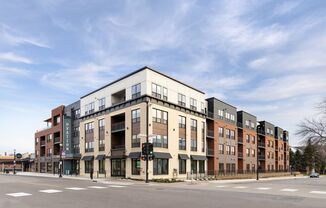
Discover a refined approach to suburban living at Shady Oak Crossing Apartments in Minnetonka. Here, you don’t just live - you thrive. Ideally situated off Mainstreet Hopkins, our community provides effortless access to Highway 7 and Excelsior Boulevard, placing local conveniences, dining, and entertainment within minutes. At Shady Oak Crossing, you’ll enjoy a suite of amenities designed to enhance your daily life. Start your morning with refreshments at the coffee bar, stay active in our modern fitness center, connect with neighbors in the club room, and unwind with exceptional neighborhood views from the rooftop deck. Nestled along the tree-lined Shady Oak Road, our contemporary community offers stylish, welcoming spaces that feel like home. Enjoy scenic city views from your private patio or balcony or take in the outdoor sights from our beautifully appointed sky lounge. Our thoughtfully designed studio, one-, and two-bedroom residences are crafted to exceed your expectations. Each home features stainless-steel appliances, quartz countertops, and generous cabinetry, while select floor plans offer double vanities for added convenience. With nine-foot ceilings, spacious layouts, and large walk-in closets, your home provides the perfect balance of comfort, functionality, and modern style. Experience everything our new construction Minnetonka apartments have to offer— now leasing. Contact us today to learn more or schedule your tour
Listing provided by AppFolio