
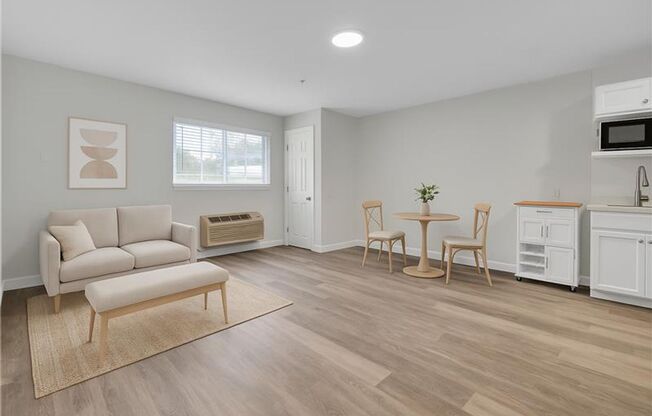
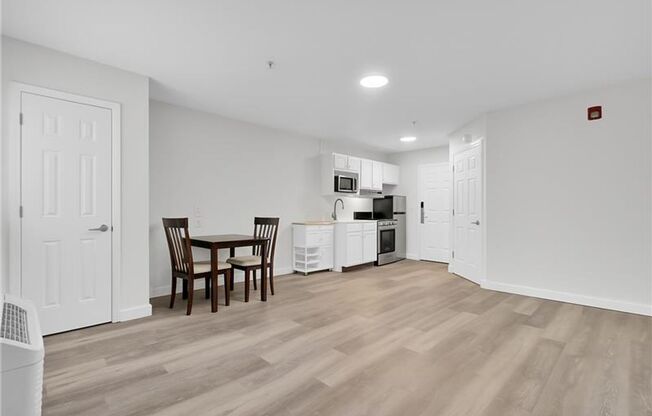
Partner-provided property photo
Studio, 1 bath, 329 sqft, $1,195, Unit 227
Studio, 1 bath, 329 sqft, $1,195, Unit 303
Studio, 1 bath, 329 sqft, $1,400, Unit 231
Studio, 1 bath, 329 sqft, $1,050, Unit 313
1 bed, 1 bath, 434 sqft, $1,325, Unit 248

Stafford Commons

7582 STAFFORD RD, North Charleston, SC 29406

Schedule a tour

Hello, my name is

and I'm interested in Stafford Commons. You can reach me at

or by phone at

. My anticipated move-in date is

. Thank you!

By submitting my contact information on ApartmentAdvisor, I agree to receive communications from ApartmentAdvisor and leasing agents. I agree to receive calls and text messages (including via automation). I can opt out at any time. I also agree to the Terms of Use and Privacy Policy, which explain how my data is used. Standard message and data rates may apply.

Units#

$1,325

Unit 248

1 bed, 1 bath, 434 sqft

Available October 1

Price History#

Price unchanged

The price hasn't changed since the time of listing

23 days on market

Available as soon as Sep 15

Price history comprises prices posted on ApartmentAdvisor for this unit. It may exclude certain fees and/or charges.

Description#

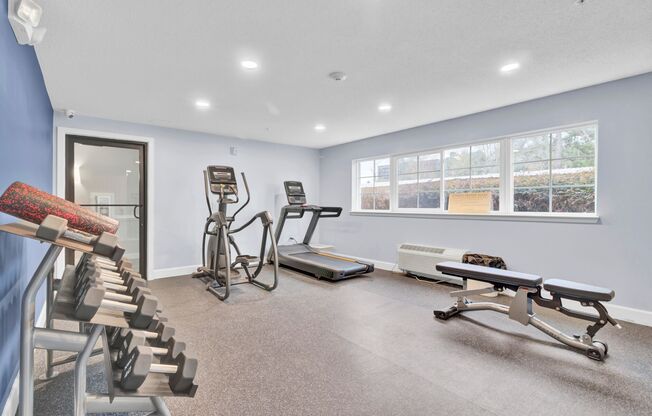
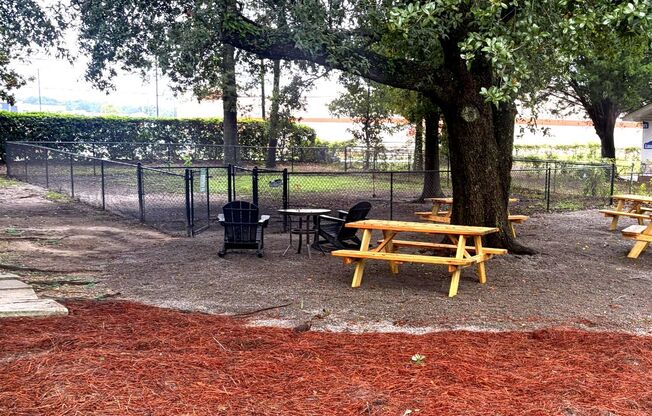
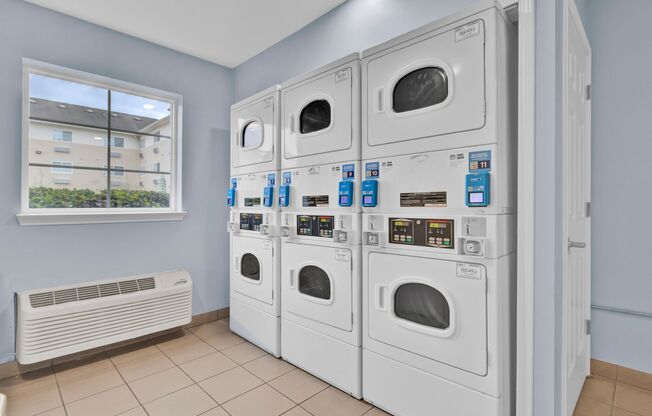
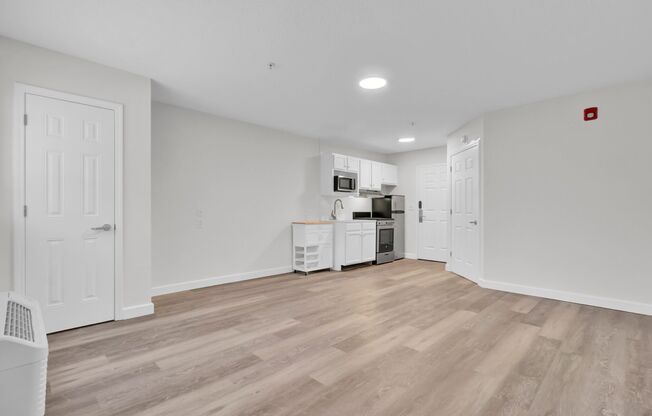
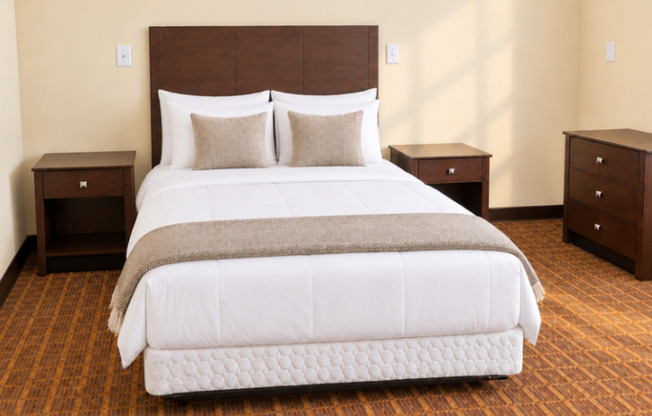
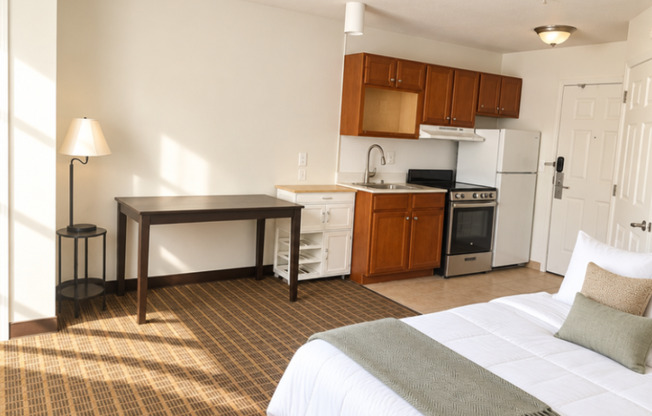
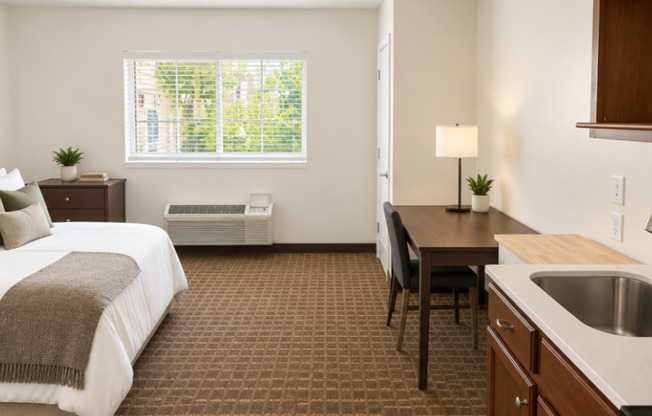
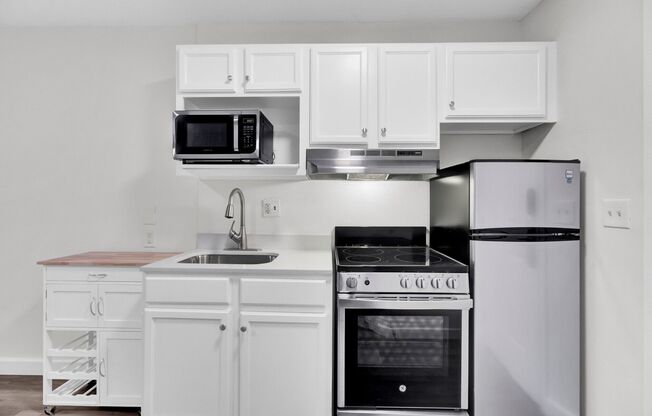
One month rent credit | Renovated Studio Apartment Available October 1 | Utilities, Internet & DIRECTV Included Limited-Time Special: One month rent credit with a new 12-month lease. Restrictions apply. Contact our leasing office for complete details. Enjoy convenient North Charleston living at Stafford Commons, a well-located apartment community offering renovated studio apartments with easy access to shopping, dining, major employers, and I-26. This thoughtfully designed studio offers approximately 329 square feet of living space, a full kitchen, and access to outstanding community amenities. Rent: Ranges from $1,050/month to $1,195/month Furnished units $1,400/month Utilities Package: $165/month and includes: • Electricity • Water & Sewer • Internet • DIRECTV Apartment Features • Renovated interior • Full kitchen • Efficient studio layout • Air conditioning and heating • Ample storage space • High-speed internet available Community Amenities • Community swimming pool • Fitness center • Free off-street parking • Pet park • On-site laundry facility with app and credit card payment options • Professionally managed community Prime Location Conveniently located in the heart of North Charleston with quick access to I-26, Northwoods-area shopping, restaurants, entertainment, and major employment centers. Lease Terms • 6-month and 12-month lease options available • Available September, October, and future months Security Deposit Options • Traditional Security Deposit: $500 • Qualified applicants may choose deposit-free living through Obligo We understand moving expenses can add up. Stafford Commons proudly offers qualified residents the flexibility to move in without paying a traditional security deposit through Obligo Pet Policy • Cats welcome • Dogs welcome up to 50 lbs. at maturity • Breed restrictions apply • Maximum of 2 pets per apartment • $175 non-refundable pet fee per pet • $25 monthly pet rent per pet

Amenities#

Air conditioning
Allows cats
Allows dogs
Fitness center
Parking
Pool